Monday, 14 April 2014

The Berlin Wall

 A gap in the remains of the Berlin Wall looking through to a piece of Nazi Architecture
 
The architect of the Berlin wall memorial chose to use tall steel pieces as a way of representing the wall
A section of the Berlin Wall in its entirety. Graffiti played an important role for society

 Sections of the wall are displayed in the memorial gardens
 The death strip left exactly as it was found - A true memorial
 The relationship between the existing and the representational
The new wall marking the preserved area of the death strip. It is interesting another wall was used in this instance

Saturday, 12 April 2014

Employment Planning


Lucy Rymer

A: B22, Saxton, the Avenue, Leeds, LS9 8FE or Gomary Hall Farm, Leconfield, Beverley HU17 7NJ
T: 07958206770 E: lucyrymer1@gmail.com
Objective:


Summer Placement/Work Experience within an Architect’s Practice.
Available Dates: 1st July – 17th September

Personal Statement:

I am an enthusiastic student of Architecture looking to develop my understanding of the subject through experience in practice. Amongst other things, studying architecture forces you to quickly learn the necessity to work hard, pay attention to detail and to stick to deadlines. All these skills can be successfully transferred into a work environment. What cannot be taught is experience in a practice and this is why I believe it is essential to gain as much experience as possible  to compliment my degree but also to prepare myself for the future.  Having worked in several different fields I have obtained many useful skills, which allow me to quickly adjust to new tasks and learn from others to become a versatile and valuable member of a team.

Key Skills:

Competent User of:               Basic User of:                         Other Skills:
Photoshop                                        CAD                                                      Technical Drawing
After Effects                                      Illustrator                                            Collage Techniques
In Design                                            Sketch up                                          Model Making
Microsoft Office             

Employment History:


Hall Construction Group: Administrative Assistant - June - August 2013

RD Stott Architects - Work Experience - November/October 2013

Pipe and Glass: Waitress - July 2021 – September 2012

JSR Farms: Arable Team - July 2012 – September 2012

Graham Billington Architects - Work Experience June 2012

Claire Williams Interior design - Work Experience June 2011

Shepcote: Factory Assistant - July 2010 – August 2010
     

Education and Qualifications:

Leeds School of Architecture: BA (Hons) Architecture (2012 – 2015)
Level 4:
·         Contextual Studies – A - Design 1 – 65% - Design 2 - 73 %

Leeds College of Art: Diploma (2011 – 2012)
·        Foundation Diploma in Art and Design – Distinction

Pocklington School: 
·         A-Levels (2009 – 2011) - A*, B, B

Uppingham School:
·         GCSE’s  (2006 – 2009) - A*, A*, A*, A, A, A, A, B, B


References:


Employer:
Mr. M Hall
Hall Construction Group LTD
Clay Street
Hull
HU8 8HE
01482 329204


Tutor:
Dr Claire Hannibal RIBA 
Leeds School of Architecture
Broadcasting Place 
Leeds
LS2 9EN
c.hannibal@leedsmet.ac.uk


Sunday, 30 March 2014

Teotihuacan


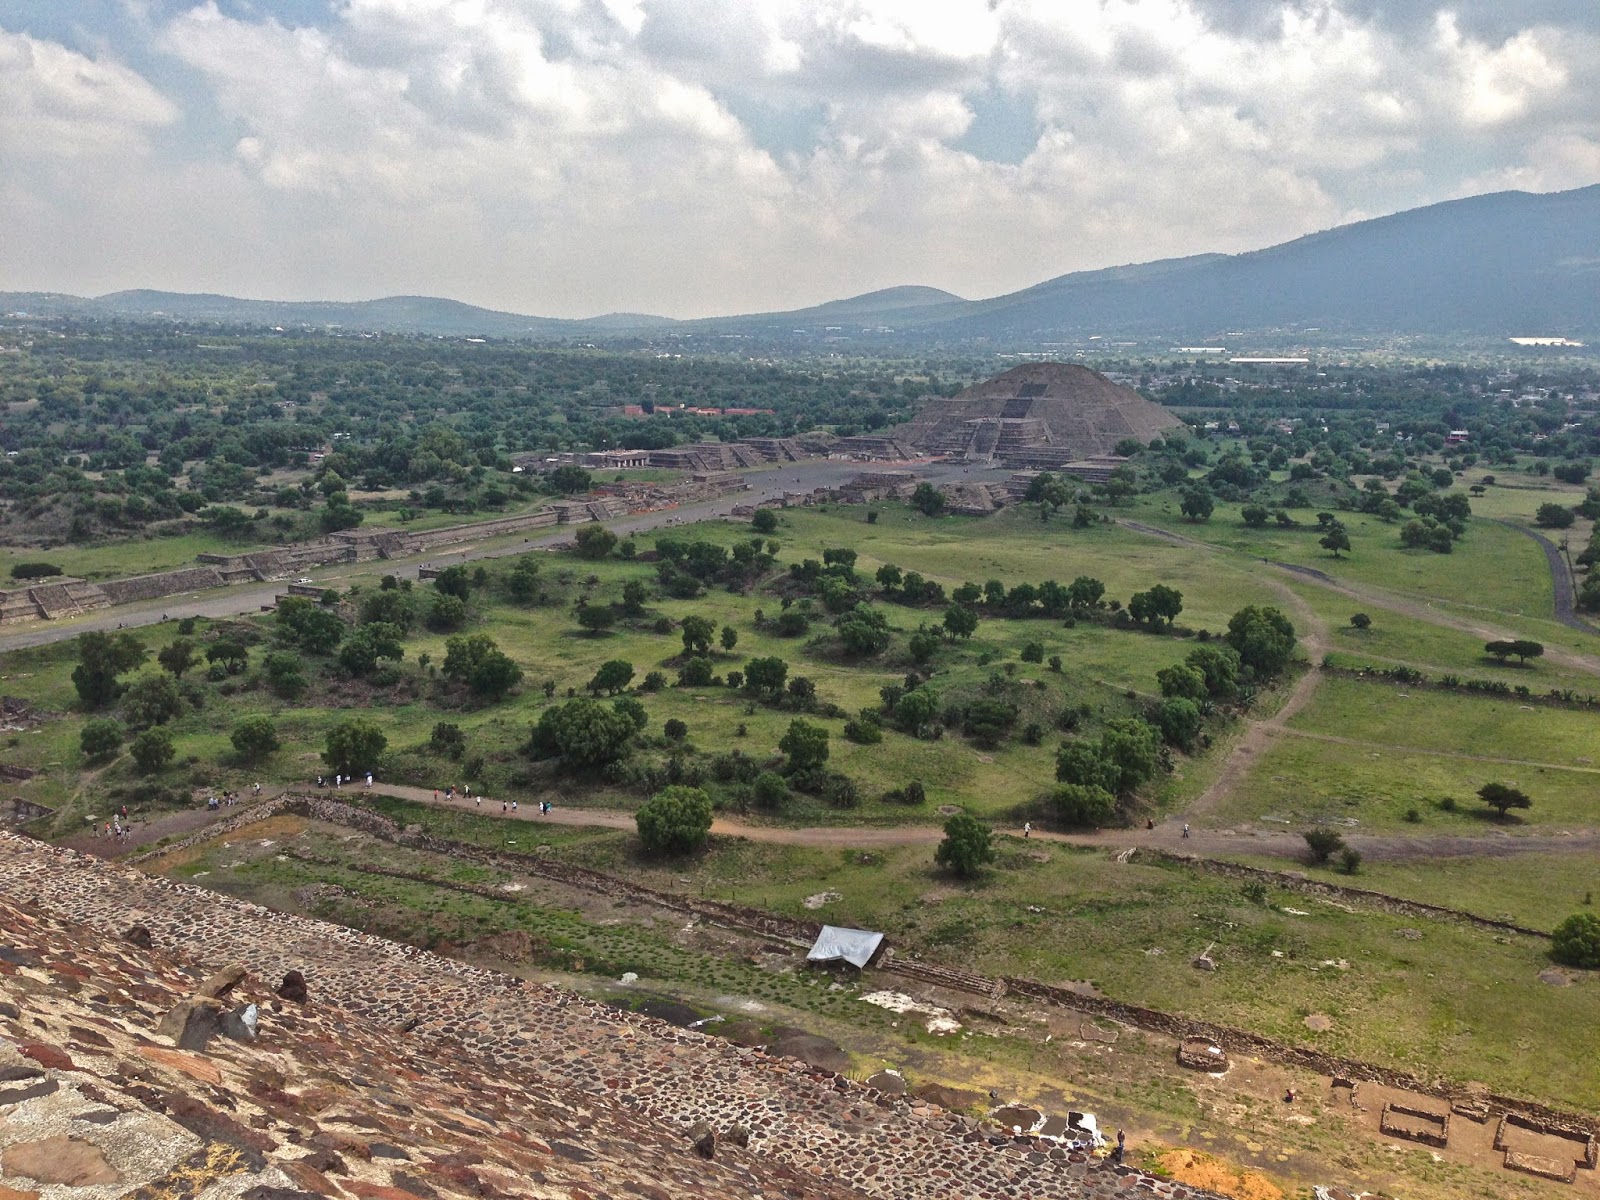
Teotihuacan was a pre-Columbian Mesoamerican city located in the basin of Mexico. This city provides a fantastic opportunity to view remarkable architecture constructed between 100 and 250 AD. Seeing these architectural accomplishments during a time with absolutely no machinery other than man and his hand made tool causes us to question the architecture of today. Even the master plan of this site is a master piece in itself. 
This site is exciting for many reasons but the one that strikes me as the most important today is its relationship with the surrounding environment. The pyramid of the Sun and the pyramid of the Moon show the Teotihuacan understanding of the importance of the earth. Their understanding that earth is their survival kit allows them to respect and worship it and more importantly, protect it. This way of thinking is something that needs to be brought back into society today.  In this way, Architecture can build from what our predecessors discovered and use new discoveries to develop once again, remarkable Architecture.

Tuesday, 25 March 2014

Barcelona


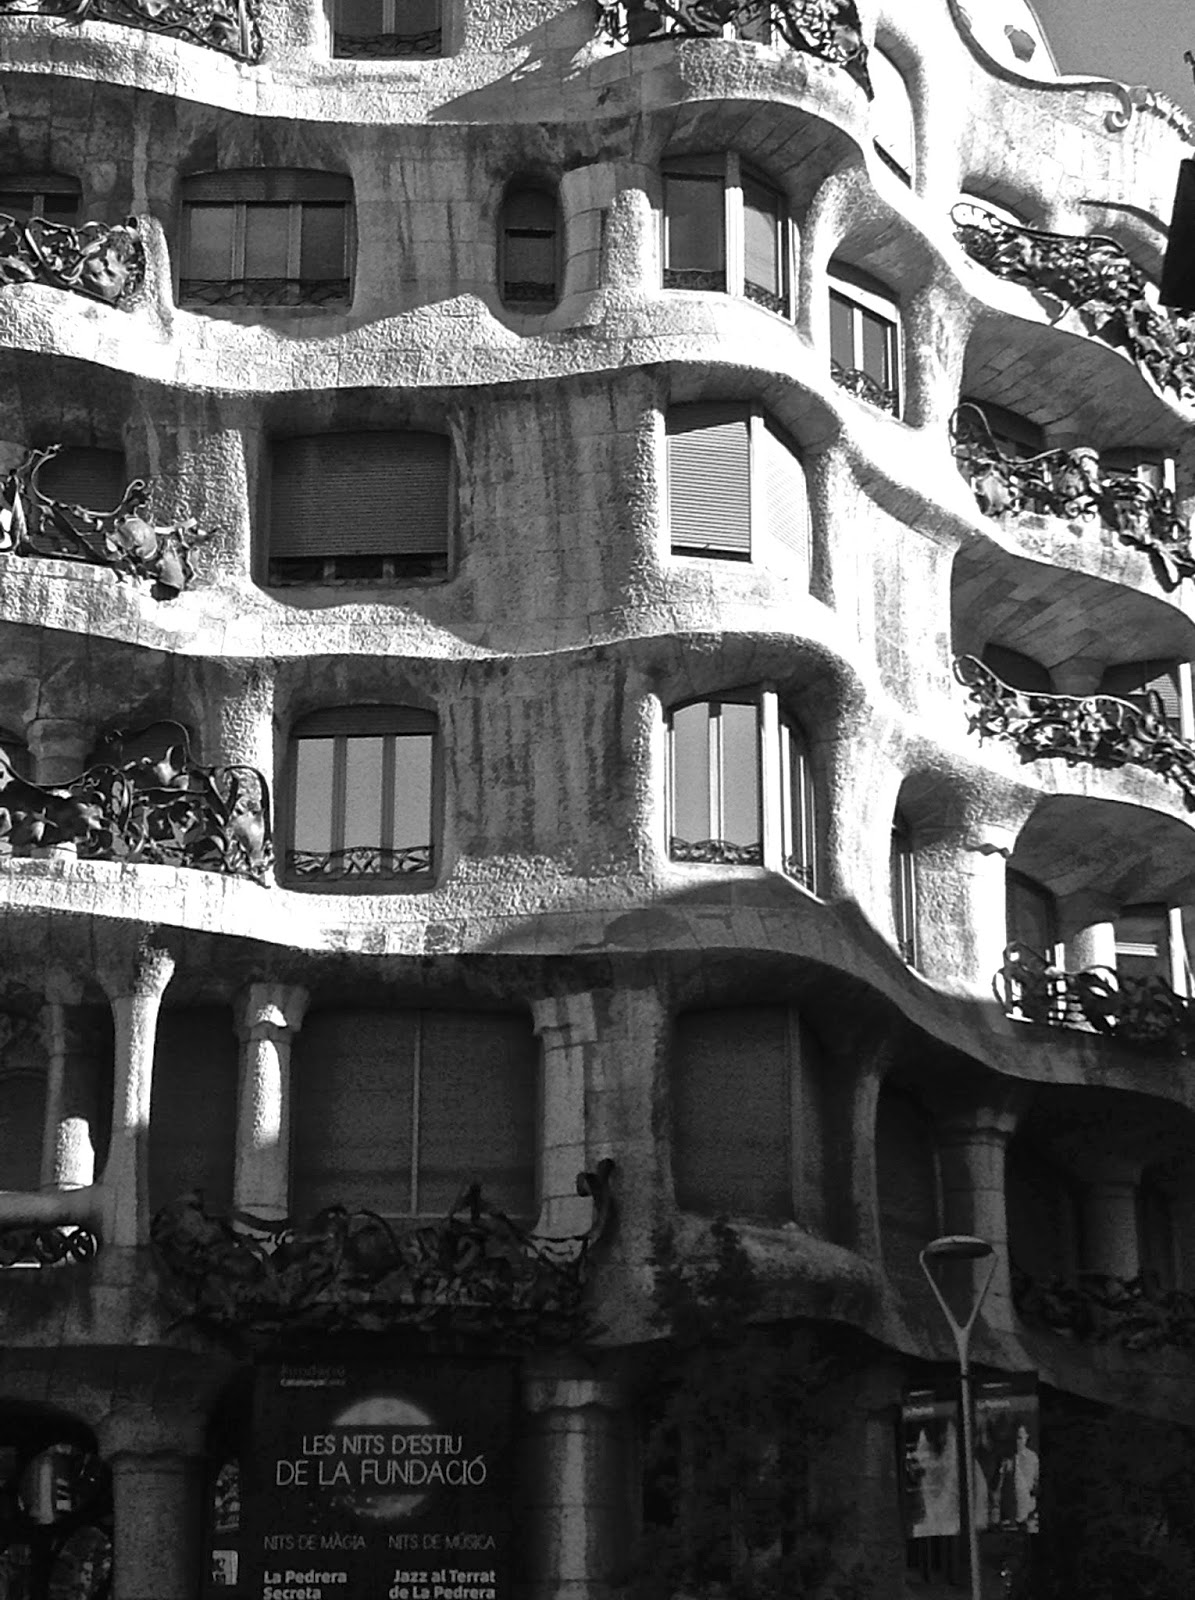
Barcelona had a very unique style of Architecture and of course it is very well known for its Gaudi Architecture. A lot of the buildings were very ornate with intricate carvings, which seemed to reflect a slightly more restrained style of Gaudi. It clear then that this architect had a huge influence on the Architecture. Although these images show the more original style, there was also a lot of modern Architecture coming through which created a contrast between the old and the new. The old being very ornate and the new being quite simple. Modern Architecture often takes the eye away from the original style but here is seemed to compliment it by allowing the old to stand out as different.

Friday, 21 February 2014

OVal House Mexico - Elias Rizo Architects


It seems Mexico is stepping ahead in terms of designing for function instead of form. Whilst this piece of architecture is in fact aesthetically pleasing, its aesthetics are not the most important factor. This design addresses space, light and privacy whilst conforming to regulations and keeping within the plot specified. What is does not do, is begin its design based upon the houses around it, or a specific style. It looks at the site, the needs of the client and the problem, starting the design from scratch to make it unique to its site and also the client.
English Architecture is beginning to get boring. Why do we still build the same traditional brick houses when technology has evolved far beyond that? You would not buy an old computer when, for the same price you could have a far more advanced one. Whilst my research is limited my understanding is this: We build based on the needs of the developer – maximisation of profit per acre of land. They want as many houses as possible on the plot of land they have bought which they can then sell or rent – the more houses the more money. They are not going to live in these houses, so light and spatial qualities are not important. Neither is the quality of the building, cheap to build, more profit at the end. Sustainable aspects are of course over looked; the resident will pay for the energy bills. If the developer wanted to use more expensive materials that are sustainable they would not gain any rewards. So what is the point? You can’t blame the developer, they are businessmen and business is exactly what they are doing. So how do we make this change? How do we encourage design for the resident and the environment not for the developer and the profit?

Monday, 10 February 2014

Eastgate Leeds - Site Photos


 The selected site for Semester two is located in the derelict area of Eastgate in Leeds. What was immediately interesting about this site was the sense that these buildings were, in a way, stuck in time. Interpreting the site at a deeper level would perhaps allow the uncovering of many stories of the people that once lived or worked on this site. These buildings have now been left to deteriorate whilst they await reconstruction. However, it definitely provides an exciting venue for the imagination.